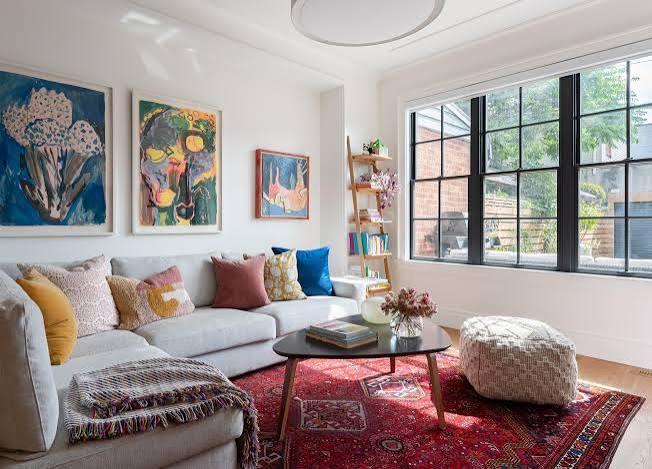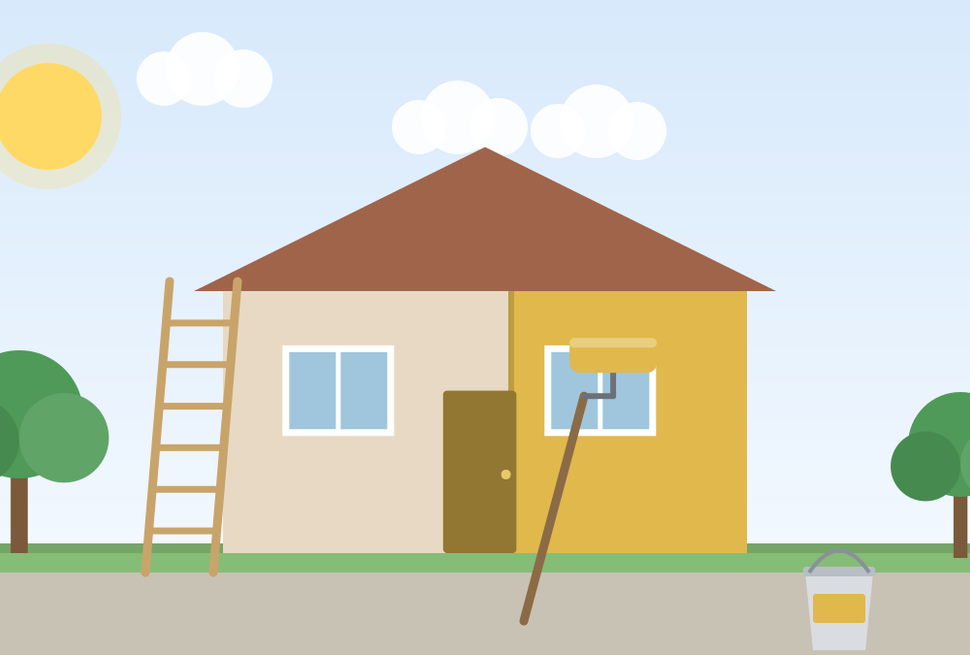

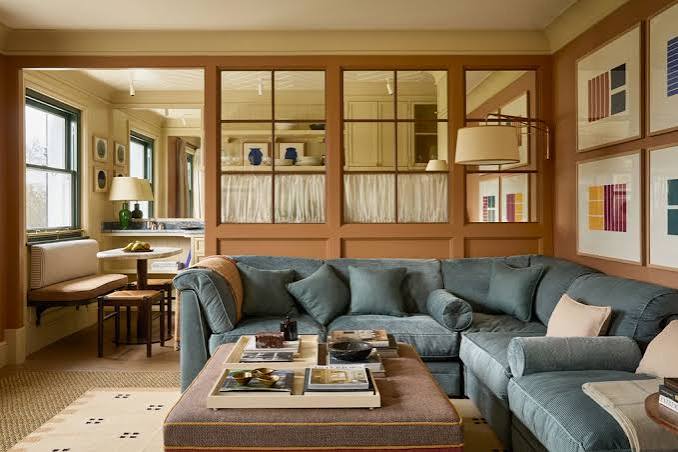
A home can look beautiful with freshly painted walls, stylish furniture, and carefully chosen decorations, yet still feel uncomfortable or poorly organized. Sometimes, the problem has little to do with appearance. Narrow walkways, awkward room divisions, limited natural light, and unused corners can affect everyday comfort. Instead of investing in another decorative makeover, homeowners can consider small structural improvements that change the way their living spaces function. Even modest adjustments to doorways, partitions, storage areas, and room layouts can create a noticeable difference without requiring a complete renovation.
Opening Up Spaces Without Major Demolition
Traditional home layouts often include separate rooms connected by narrow hallways or unnecessary partitions. While these arrangements provide privacy, they can also make smaller properties feel cramped. Removing or modifying a nonstructural partition can improve movement between living areas and create a more connected environment.
For example, widening the entrance between a kitchen and dining room can make both spaces feel larger without completely combining them. Similarly, replacing a solid dividing wall with a partial partition can maintain separation while allowing more light to travel between rooms.
Homeowners exploring renovation inspiration through a Melbourne lifestyle blog may notice growing interest in flexible interiors that balance openness with practical room divisions. However, any proposed wall alteration should be assessed by a qualified professional to determine whether it affects structural support, electrical wiring, or plumbing.
Repositioning Doorways for Better Movement
Door placement is one of the most overlooked aspects of residential design. A poorly positioned doorway can limit furniture arrangements, interrupt natural movement, or create awkward corners that remain unused.
Moving a doorway slightly along a wall can completely change the functionality of a room. In bedrooms, this adjustment may create enough uninterrupted wall space for a larger wardrobe. In living areas, it can improve furniture placement and make movement between rooms more comfortable.
Sliding doors and pocket doors are also useful alternatives where traditional hinged doors occupy valuable floor space. These solutions are particularly practical in compact apartments, bathrooms, and home offices where every square foot matters.
Creating More Natural Light Through Architectural Adjustments
Natural light influences how spacious and welcoming a home feels. Unfortunately, some properties have windows positioned in ways that leave important living areas dark throughout the day.
Rather than relying entirely on artificial lighting, homeowners can explore architectural changes that improve daylight distribution. Enlarging an existing window, adding a skylight, or installing glazed internal doors can brighten previously enclosed spaces.
An Australian blog covering residential design might highlight the importance of considering sunlight direction, seasonal temperatures, and ventilation when planning these improvements. Larger windows can improve brightness, but appropriate glazing and shading are equally important for maintaining indoor comfort.
Before modifying external openings, homeowners should also consider local building requirements and whether structural reinforcement is necessary.
Turning Unused Corners Into Functional Areas
Many homes contain spaces that serve little purpose. Areas beneath staircases, recessed walls, and oversized hallways often become storage spots for miscellaneous belongings rather than useful parts of the home.
Small structural modifications can transform these forgotten areas into practical features. An unused staircase cavity might accommodate built-in cabinetry, while a recessed hallway could become a compact workstation or reading corner.
For families, these adjustments can be particularly valuable. A dedicated homework station or organized storage area can reduce clutter in shared living spaces. Articles in a Sydney online magazine focused on homes and interiors may explore similar ideas for making smaller urban properties more functional.
The goal is not necessarily to create additional rooms but to improve the usefulness of existing square footage.
Adjusting Ceiling Features to Change Room Proportions
Ceilings have a significant influence on the visual proportions of interior spaces. Low ceilings can make rooms feel enclosed, while poorly positioned bulkheads may interrupt an otherwise balanced layout.
In some properties, removing unnecessary decorative ceiling features or redesigning bulky enclosures can create a cleaner appearance. Where construction conditions permit, raising a portion of the ceiling may also improve the sense of openness.
However, ceiling modifications require careful consideration because electrical systems, ventilation ducts, insulation, and structural components may be concealed above the visible surface.
Even relatively simple changes, such as creating a recessed lighting channel or refining an awkward ceiling transition, can make a room appear more balanced.
Designing Flexible Spaces for Changing Family Needs
A home’s layout should accommodate the people living in it, including changes in family routines over time. A room that once worked perfectly as a nursery may eventually need to function as a study, playroom, or guest bedroom.
Flexible partitions, improved storage configurations, and thoughtfully positioned openings can make these transitions easier. Families researching parenting resources Australia may also benefit from considering home layouts that support child safety, accessible storage, and comfortable shared spaces.
For instance, creating a wider connection between a kitchen and family room can improve visibility while children play nearby. Adding built-in storage around a study area can help older children organize school materials without occupying communal spaces.
These practical improvements allow homes to adapt without requiring extensive remodeling whenever household needs change.
Improving Indoor Flow Through Smarter Layout Decisions
A comfortable home should allow people to move naturally between essential areas. Poor circulation can make even spacious properties feel inconvenient, especially when furniture blocks pathways or rooms have limited access points.
Small layout adjustments can improve these everyday experiences. Reconfiguring an internal doorway, modifying a kitchen entrance, or creating a more direct connection to an outdoor living area can make daily routines easier.
Before making changes, homeowners should observe where congestion occurs and identify which spaces feel disconnected. Planning around actual household habits often produces better results than following design trends alone.
Conclusion
Transforming a home does not always require expensive renovations or dramatic architectural changes. Sometimes, the greatest improvements come from reconsidering existing layouts, opening enclosed areas, improving daylight, and giving neglected spaces a practical purpose. Small structural modifications can enhance comfort, movement, and functionality while preserving much of the original property. With thoughtful planning and appropriate professional guidance, homeowners can create living spaces that feel noticeably different without rebuilding everything from the ground up.